Radon Resistant New Construction in Milwaukee, WI
The cheapest radon system you will ever install is the one that goes in before the slab is poured. Milwaukee Radon Mitigation helps builders, developers and owner-builders across Greater Milwaukee add radon resistant new construction (RRNC) features during the build, so a new home starts with low radon and has a clean path to an active system if a test ever calls for one.
- Fast Estimates
- Transparent Pricing
- Clean Installations
- NRPP Certified
- Fast Estimates
- Transparent Pricing
- Clean Installations
- NRPP Certified



What is radon resistant new construction?
Radon resistant new construction is a set of building steps (gravel layer, sealed plastic sheeting, sealed openings, a vent pipe and a fan-ready electrical box) that limit radon entry in new homes. Milwaukee Radon Mitigation, led by NRPP-certified radon measurement and mitigation professional Brian Thompson in West Allis, WI, installs RRNC for Milwaukee-area builders.
Why Build Radon Resistant Homes in Wisconsin
The Wisconsin Department of Health Services estimates that about 1 in 10 Wisconsin homes has high radon, and you cannot predict which lots will test high before the house is built. New homes are tighter than older ones, so a house that pulls soil gas through its slab can hold onto it. Read more about radon in new construction.
Retrofitting a finished basement means drilling a finished slab and routing pipe through closets or along the exterior. Doing it at the framing stage costs less and looks better. Buyers increasingly ask about radon too, and Wisconsin DHS recommends testing in real estate deals even though it is not required.
What Is Radon-Resistant Construction?
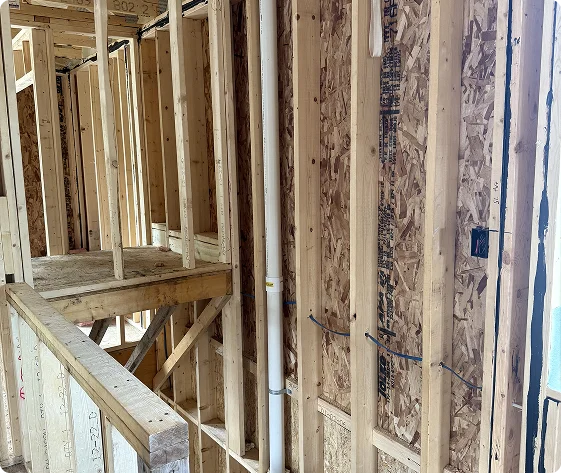
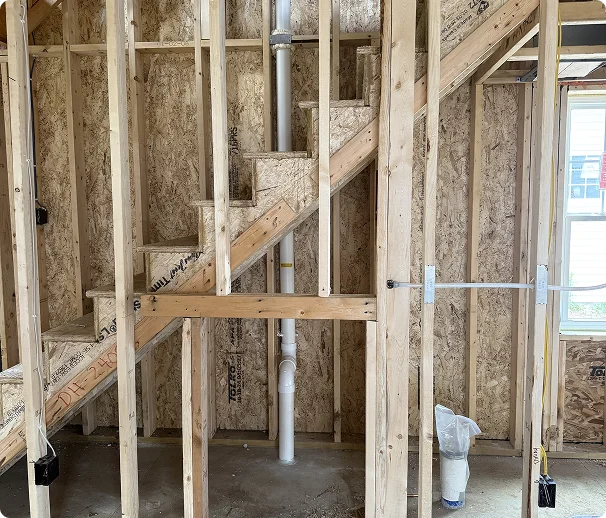
Radon-resistant construction (RRNC) is a set of building techniques that keep soil gas out of a new home and give it a ready path outside. EPA’s radon-resistant construction basics list five parts:
- Gas-permeable layer: clean gravel under the slab so soil gas can move freely.
- Plastic sheeting: a vapor retarder laid over that layer, below the slab.
- Sealed openings: foundation cracks, joints and penetrations sealed and caulked.
- Vent pipe: runs from below the slab up through the house and out the roof.
- Attic junction box: an electrical box so a radon fan can be added later.
Built this way, the system is passive: natural air flow pulls soil gas up the pipe. Test the home once it is finished. If the result reads at or above the EPA action level of 4.0 pCi/L, we add a fan to the vent pipe and it becomes an active system. With the pipe and wiring already in place, that upgrade is far simpler than retrofitting a finished home.
Radon Resistant Construction Techniques We Install
EPA’s radon-resistant construction basics list five core features. We install or verify each one with your crew’s schedule in mind:
1. Gas-permeable layer
4 inches of clean gravel (or an approved alternative) under the slab so soil gas can move freely to the pipe.
2. Plastic sheeting
Polyethylene sheeting over the gravel with seams overlapped, slowing soil gas entry and keeping the gravel clean during the pour.
3. Sealing and caulking
Slab cracks, control joints, plumbing and utility penetrations, and sump lids sealed so gas does not bypass the system.
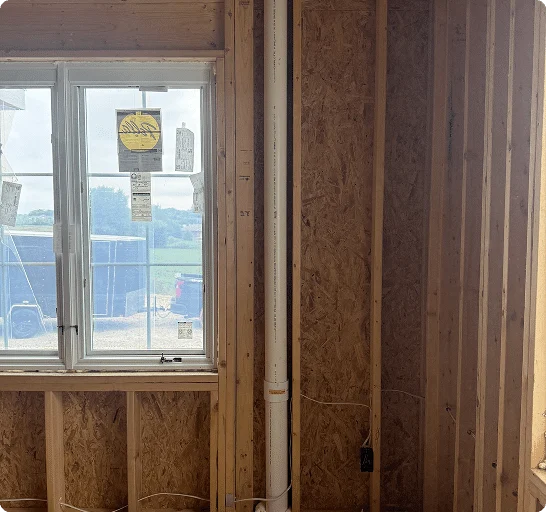
4. Vent pipe
A 3- or 4-inch PVC pipe from a T-fitting in the gravel, up through the conditioned space and out the roof. This is the start of a passive radon system.
5. Electrical junction box
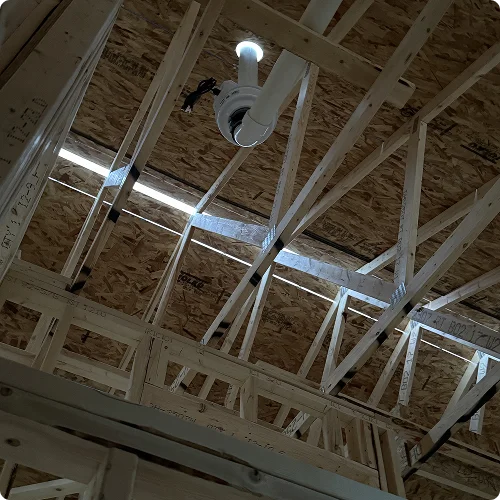
A box in the attic near the pipe, so a fan can be added later without new wiring runs.
We agree the split of work with your crew before the pour, so every stage is covered once and nothing is left to chance.
Who We Work With
Home builders and remodelers
Single-family and custom builders in Milwaukee, Waukesha and Ozaukee counties who want RRNC done once and documented.
Owner-builders
Building your own house? We can walk you through each stage and handle the parts that need a certified installer.
Commercial and multifamily new builds
Larger slabs often need more than one suction point. See commercial radon mitigation. For licensed child care buildings, note that Wisconsin DCF has required licensed providers to test and mitigate above the EPA action level since March 2023.
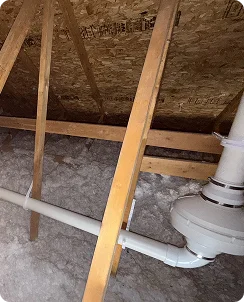
How a New Construction Radon Mitigation System Works
Warm air in a house rises and escapes through the upper floors, which pulls replacement air in at the bottom, including soil gas through the slab. RRNC gives that soil gas an easier route. The gravel layer collects it, the sheeting and sealing block it from the living space, and the vent pipe carries it up and out by natural stack effect.
That is the passive stage. If a post-occupancy test still shows radon at or above 4.0 pCi/L, Wisconsin DHS notes that a contractor can add a fan to the existing pipe to turn the passive setup into an active system. That makes it a true new construction radon mitigation system, usually without opening walls.
Compare both options in passive vs active radon systems.
How Effective Is Radon Mitigation in New Construction?
RRNC lowers radon entry, but a passive pipe alone does not guarantee a result below the action level. How well it works depends on the gravel, the sealing quality and how airtight the house is. That is why EPA and Wisconsin DHS both say to test every new home after it is occupied, ideally with a continuous monitor. When radon stays high, the fan-ready design pays off: adding the fan is a short visit, not a retrofit. Once a fan is added, the active systems Brian installs typically bring results below 2.0 pCi/L, with more than 90% of homes below 1.0 pCi/L (from Brian’s own install results).
Best Radon Resistant Construction Practices for Wisconsin Builders
- Plan the pipe route at framing. An interior chase through a closet keeps the stack warm and out of sight, and protects it from Milwaukee winters.
- Bring every slab section together. Basements with garage slabs or footing breaks may need the gravel zones connected or a second T.
- Seal the sump. Many Milwaukee-area basements have drain tile and a sump. A sealed, gasketed lid stops the sump from becoming a radon chimney.
- Label everything. Mark the pipe “Radon Reduction System” on every floor so future owners and inspectors know what it is.
- Leave a test plan. Give the homeowner a note to test after move-in and every two years.
Why Builders Choose Milwaukee Radon Mitigation
- Certified installer on your job: Brian Thompson is an NRPP-certified radon measurement and mitigation professional and does every job himself.
- Works to your schedule: We plan visits around the gravel, slab pour and framing stages. Send your schedule early so each stage is booked.
- Fan-ready, not fan-forced: We install what the house needs and tell you honestly if a fan is likely to be needed after testing.
- Clean, labeled work that passes inspector and buyer scrutiny.
- Local: Based in West Allis, licensed, insured, BBB accredited, 5.0 on Google.

Building in Greater Milwaukee This Season?
Send us your plans and pour date, and we will fit RRNC into your schedule.
Standards We Follow
We follow EPA RRNC guidance and the ANSI/AARST standard for radon control in new one- and two-family homes (CCAH), and we use our NRPP certification standards for any fan activation. Learn more from EPA, Wisconsin DHS and AARST.
Passive Now, Active If Needed
Most RRNC homes start passive. If the first test reads 4.0 pCi/L or higher, we add an inline fan in the attic or outside, wire it to the junction box and add a gauge. Full details live on our passive radon system page. Already have a passive pipe and a high test? Request a Free Quote for a fan upgrade.
Our RRNC Process for Builders
1. Plan review
We review the foundation plan, slab sections, sump location and the best interior chase for the vent stack.
3. Framing stage
We run the stack through the chase to the roof, seal penetrations, label the pipe and confirm the attic junction box.
2. Below-slab stage
Before the pour, we confirm the gravel layer, set the T-fitting and pipe stub, and check sheeting and seams.
4. Post-occupancy test
After move-in, we test with a professional continuous radon monitor: at least a 48-hour test, with results right after. If radon is 4.0 pCi/L or higher, we activate the system with a fan.

1. Plan review
We review the foundation plan, slab sections, sump location and the best interior chase for the vent stack.

2. Below-slab stage
Before the pour, we confirm the gravel layer, set the T-fitting and pipe stub, and check sheeting and seams.

3. Framing stage
We run the stack through the chase to the roof, seal penetrations, label the pipe and confirm the attic junction box.

4. Post-occupancy test
After move-in, we test with a professional continuous radon monitor: at least a 48-hour test, with results right after. If radon is 4.0 pCi/L or higher, we activate the system with a fan.
What Our Customers Say
“The estimate was fair and that is what we paid.”
Pam, Google review
“Went above and beyond to create a unique solution for our unique situation.”
Matt F., Google review
Finishing a Basement? Rough In the Radon Pipe First
RRNC is not only for new homes. If you are finishing a basement, we can install a capped-pipe rough-in before the walls close: a suction point under the slab and a pipe run that is capped and labeled. If a test later reads 4.0 pCi/L or higher, a fan can be added without opening finished drywall.
Related Services
Passive Radon System
Fan-ready venting and passive-to-active upgrades for new homes.
Radon Testing
Post-occupancy testing with professional continuous radon monitors.
Radon Mitigation Systems
Active sub-slab depressurization for existing homes.
Radon Resistant New Construction FAQs
What is the best way to avoid radon in a new house?
The best way to avoid radon in a new house is to build it radon resistant: a gravel layer under the slab, sealed plastic sheeting, sealed openings, and a vent pipe to the roof with a fan-ready junction box. Then test after you move in, because only a test confirms the result.
What are radon-resistant construction techniques?
EPA lists five radon-resistant construction techniques: a gas-permeable layer under the slab, plastic sheeting over it, sealing and caulking of all foundation openings, a vent pipe running from the gravel through the roof, and an electrical junction box in the attic for a future fan. Together they form a passive system.
Is radon a problem in homes built on a slab?
Yes. Radon can enter any foundation type, including slab-on-grade, basement and crawl space homes. Soil gas moves through cracks, joints and utility openings in a slab just as it does through a basement floor. A slab home should get the same RRNC features and a test after occupancy.
Should a builder install the radon pipe or a radon contractor?
Many builders install the gravel and sheeting, but bringing in an NRPP-certified radon contractor for the pipe layout, sealing and any fan activation reduces mistakes like poorly routed stacks or unsealed sumps. Milwaukee Radon Mitigation works with builders either way, and can help owner-builders with design advice and parts.
Plan RRNC for Your Next Build
Call (414) 455-7279 or email milwaukeeradon@gmail.com.
Radon won't wait, why should you?
Contact Milwaukee Radon Mitigation today for expert radon testing, mitigation, and system installation services in Milwaukee, WI. Ensure a healthy indoor environment for your family by reaching out to our certified professionals for reliable and efficient radon solutions.
6301 West National Avenue West Allis, WI 53214
New construction radon work across the area, including Franklin, Oak Creek, Mequon, New Berlin and Brookfield.