
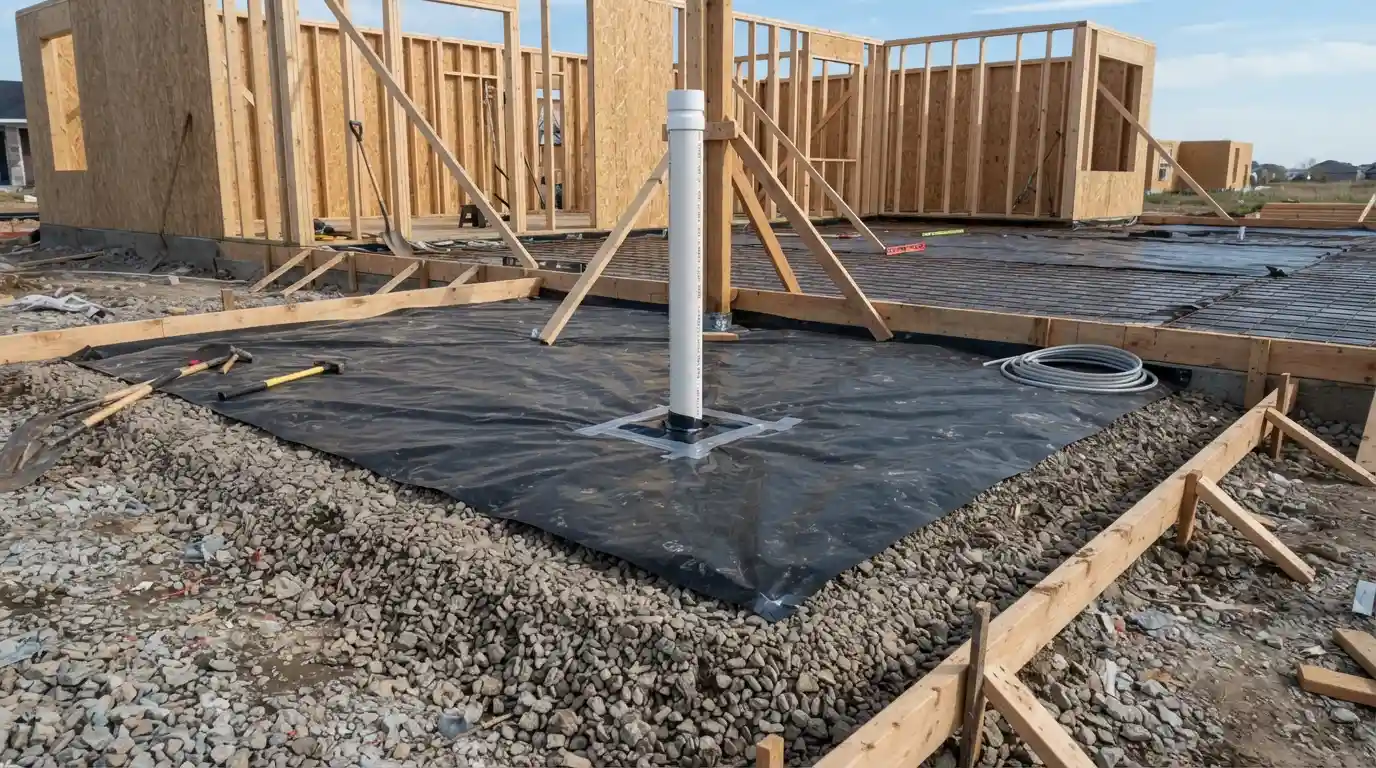
Radon-resistant construction, often called radon-resistant new construction (RRNC), is a set of building steps added while a house is going up. They keep radon and other soil gases from seeping in through the foundation, and they give that gas a pipe to escape above the roof. A basic system is passive, which means it works without a fan, and it can get a fan later if a radon test comes back high.
It’s one of the simplest ways to protect a new home from radon, but it isn’t a guarantee. Every home built this way still needs a radon test once it’s finished and lived in.
This guide covers what goes into a radon-resistant home, how the protection gets added at each stage of a build, and what to check if you’re building or buying new in the Milwaukee area.
Table of Contents
Radon-Resistant Construction in Plain Terms
Think of it as giving soil gas an easier way out than through your basement. Radon is a radioactive gas that forms naturally in soil and rock. Left alone, it moves up through cracks, joints, and openings in a foundation and builds up indoors. If you’re new to the topic, start with what radon is and why it’s dangerous.
A radon-resistant home does two jobs at once. It makes the foundation harder for gas to get through, and it collects gas under the slab and sends it outdoors through its own pipe.
This isn’t a homemade idea. The EPA keeps a list of building codes and standards for RRNC. It includes Appendix F of the International Residential Code and two ANSI/AARST standards for one- and two-family homes: one for roughing in radon control parts (RRNC) and one for reducing radon in new homes (CCAH).
One point trips people up. RRNC isn’t the same as a radon mitigation system. Mitigation fixes a radon problem in a home that already stands. RRNC puts the groundwork in before the slab is poured, so a problem is less likely and simpler to fix if one shows up.
The Five Core Features of a Radon-Resistant Home
The EPA’s radon-resistant construction techniques name five basic features builders should include. Wisconsin’s Department of Health Services points builders to the same list.
- Gas-permeable layer. About 4 inches of clean, coarse gravel under the slab lets soil gas move freely so it can be collected. Some sites use perforated pipe or a collection mat instead.
- Plastic sheeting or vapor retarder. Heavy-duty 6-mil polyethylene over the gravel slows gas entry. It also keeps wet concrete from clogging the gravel during the pour.
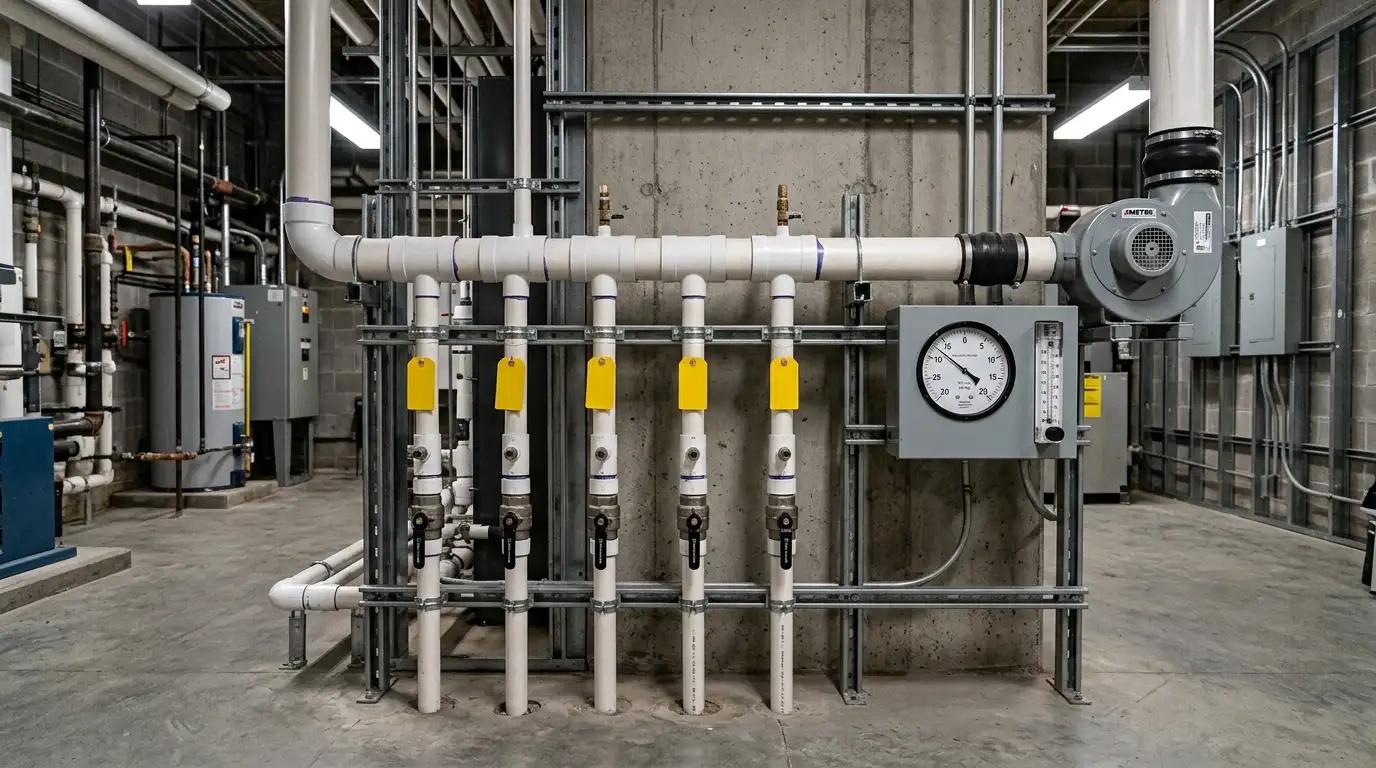
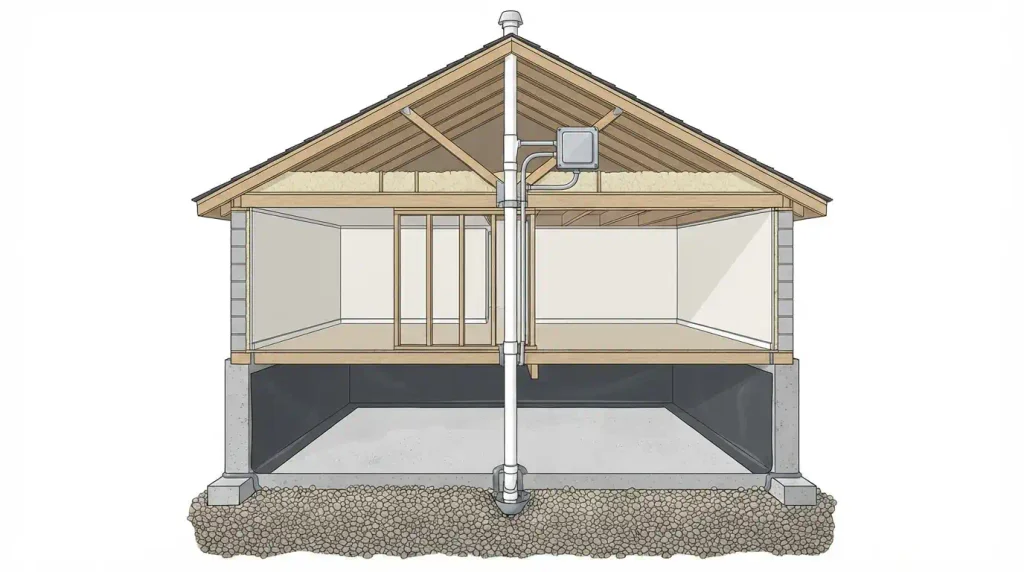
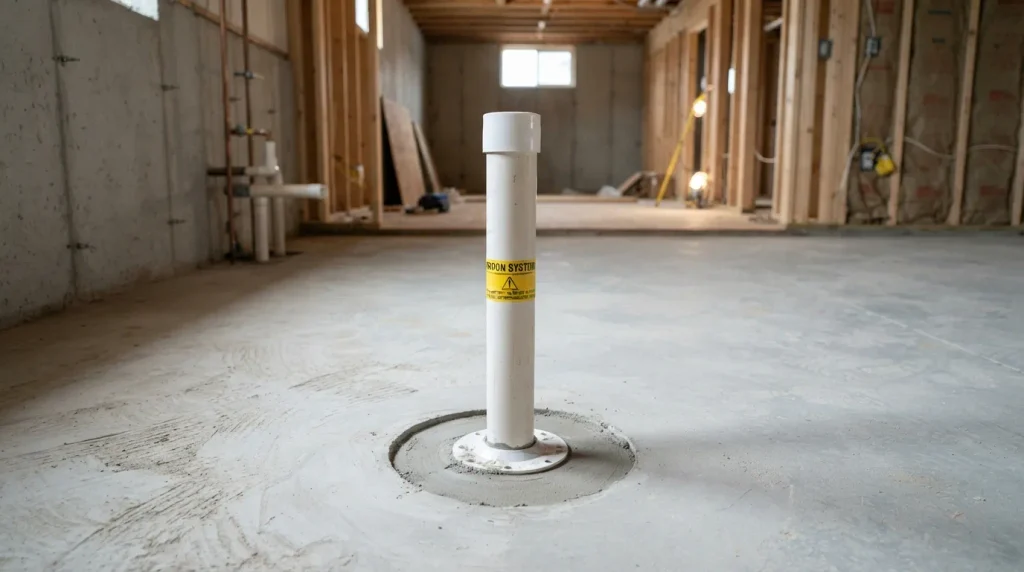
- Vent pipe. A 3- or 4-inch solid PVC Schedule 40 pipe runs from the gravel layer up through the house and out the roof. EPA says it should be labeled “Radon System.”
- Sealing and caulking. Cracks, openings, and the joint around the edge of the slab get sealed with polyurethane caulk.
- Attic junction box. An electrical box in the attic near the pipe makes it easy to add a fan later.
Each part leans on the others. Sheeting with no vent pipe just traps gas under the slab. A vent pipe with unsealed joints lets gas take the easy route indoors anyway. For a closer look at how air and pressure move through these parts, see how RRNC systems work.
How Do You Prevent Radon in New Construction?
You prevent radon in new construction by planning the system before the foundation goes in, then protecting it at each stage of the build. Here’s how that usually plays out.
- Planning. Decide on radon protection before the foundation design is final. The builder and radon professional should agree on where the vent pipe will run and where a fan could go.
- Before the slab pour. The gravel layer, sheeting, and a pipe stub rising from the gravel all go in before concrete. This is the one step that can’t be added later.
- Framing. The pipe should run up through a heated interior wall, not an outside wall. Wisconsin DHS also says floor-to-wall joints need sealing before any basement walls are finished.
- Roof and attic. The pipe exits above the roof. Leave space and an electrical box in the attic for a possible fan, because DHS says a fan must never sit in a conditioned area like a basement.
- After move-in. Test for radon once the home is finished and occupied. If the result is high, a fan can go on the existing pipe.
A skipped step is hard to undo once drywall and flooring are in. That’s why it pays to get the builder and a certified radon professional on the same page early.
Why Radon-Resistant Construction Matters in Wisconsin
Radon isn’t only an old-house problem. New homes sit on the same soil, and a tighter, energy-efficient house can hold on to more of the gas that gets inside.
Wisconsin’s own numbers show why planning ahead makes sense. The state’s Department of Health Services estimates that about 1 in 10 Wisconsin homes have elevated radon. There’s also no reliable way to know what a specific lot will produce until the house is built and tested.
The health stakes are serious. According to the EPA’s guidance for home buyers, radon is the leading cause of lung cancer among non-smokers in the U.S. EPA estimates it’s tied to about 21,000 lung cancer deaths a year.
Building protection in at the start also avoids the downsides of dealing with radon later:
- A retrofit means drilling through a finished slab and working around a finished basement.
- Pipes added after the fact often run up the outside of the house, where they’re easy to see.
- EPA notes that adding radon-resistant features during construction typically costs a builder less than mitigating the home after it’s built.
If you’re planning a build in Milwaukee, Waukesha, or Ozaukee County, our radon-resistant new construction services page explains how we work with builders and homeowners during construction.
Passive vs. Active RRNC: What’s the Difference?
A passive system relies on natural airflow, while an active system adds a fan to pull gas out. The foundation work and piping are the same, which is why a passive system can be switched to active later.
Passive systems use the stack effect. That’s the natural tendency of warm indoor air to rise, which creates a gentle upward draft in the vent pipe.
| Passive RRNC | Active RRNC | |
| How gas moves | Natural upward draft through the vent pipe | An inline fan creates suction under the slab |
| Fan | None, with an attic junction box ready for one | Installed in the attic or another non-living space |
| Electricity | Not needed | Fan runs around the clock |
| Performance | About a 50% average reduction in studies cited by Wisconsin DHS | Stronger, steadier suction, confirmed with a follow-up test |
| Best fit | The starting point for most new homes, followed by a test | Homes that test high after move-in, or owners who want a fan from day one |
According to Wisconsin DHS, studies across the country and in Wisconsin found that passive stacks in well-built, well-sealed new homes typically cut indoor radon by about half compared to the same stacks capped. That’s a real drop, but a home that starts high can still land above the action level.
Does a Radon-Resistant Home Still Need a Radon Test?
Yes. Radon-resistant features lower the odds of a high reading, but only a test tells you the actual level in your home.
Wisconsin DHS says a radon measurement is needed after a new home is finished, because radon can still be elevated despite these precautions. EPA recommends fixing a home when radon is at 4 pCi/L (picocuries per liter) or higher.
If your result lands at or above that level, a certified professional can put a fan on the existing vent pipe in the attic space set aside for it. DHS describes that upgrade as a low added cost. Our guide to what radon testing involves explains test types and timing, or you can book professional radon testing directly.
Common Mistakes That Weaken a Passive System
Radon-resistant construction only works as well as it’s installed. Watch for these problems:
- A vent pipe routed through an outside wall or cold space, which weakens the natural draft. DHS guidance calls for a heated interior route.
- Floor-to-wall joints left unsealed before basement walls are finished, leaving gaps nobody can reach later.
- Sheeting torn during the slab pour or not fitted closely around pipes and other penetrations.
- Floor openings, such as an uncovered sump pit, left unsealed.
- No attic space or junction box left for a fan, which makes a future upgrade harder.
- A fan later mounted in the basement or another living area, which DHS says should never happen.
If you’ve moved into a newer home with a passive pipe and aren’t sure it was done right, a radon system inspection can check the routing, sealing, and fan readiness.
How to Tell if Your Home Has Radon-Resistant Features
Buying a newer home, or can’t remember what your builder included? Look for these signs:
- A PVC pipe rising out of the basement or slab floor, often labeled “Radon System”
- That same pipe continuing up through the house and out above the roof
- An electrical box or outlet in the attic next to the pipe
- Sealed joints where the floor meets the walls, plus a sealed lid on any sump pit
- Builder plans or paperwork that mention a radon rough-in, RRNC, or a passive radon system
A pipe alone doesn’t tell you the radon level, so test either way. If the home already has a fan-powered system, it’s worth reading about buying a house with a radon mitigation system.
FAQ
Is radon-resistant construction required in Wisconsin?
Wisconsin DHS recommends it, but don’t assume a builder includes it by default. Radon testing isn’t required by law in Wisconsin either, so ask your builder in writing which radon features the home will have.
Can radon-resistant features be added to a home that’s already built?
Not the under-slab parts. The gravel layer and sheeting can only go in before concrete is poured. For an existing home with high radon, the fix is a radon mitigation system, usually active soil depressurization, which uses a fan and pipe to pull gas from under the foundation.
Does plastic sheeting or a vapor barrier stop radon on its own?
No. Sheeting slows soil gas, but seams, tears, and gaps around pipes still let gas through. EPA pairs it with sealing and a vent pipe so the gas has somewhere else to go.
Does radon-resistant construction help with basement moisture?
It can. EPA notes that some builders use the same construction techniques for better moisture control.
Who can install radon-resistant features in Wisconsin?
EPA says a plumber or a certified radon professional can install the vent pipe. Wisconsin doesn’t license radon contractors, so look for certification through the National Radon Proficiency Program (NRPP) or the National Radon Safety Board (NRSB).
Do radon-resistant features matter when you sell the home?
They can help. EPA calls radon-resistant features a possible selling point for health-conscious buyers. What carries legal weight is the test result: Wisconsin DHS notes that a seller must tell the buyer about any known unsafe radon levels.
Do slab-on-grade and crawl space homes get radon-resistant construction too?
Yes. EPA notes the techniques vary by foundation type and building site, so the layout for a slab or crawl space home will look different from a basement home. A radon professional can adapt the design before construction starts.
Conclusion
Radon-resistant new construction comes down to a short list of simple steps: gravel, sheeting, sealing, a vent pipe, and room for a fan. Put in during the build, those steps lower the chance of a radon problem and make any fix far simpler.
It still doesn’t replace testing. Build the protection in, test after move-in, and add a fan if the numbers call for it.
Planning a new home, or wondering how well your newer home’s system works? Talk to Milwaukee Radon Mitigation about radon-resistant new construction in Milwaukee, serving Milwaukee, Waukesha, and Ozaukee counties, or request a free quote by calling (414) 455-7279.